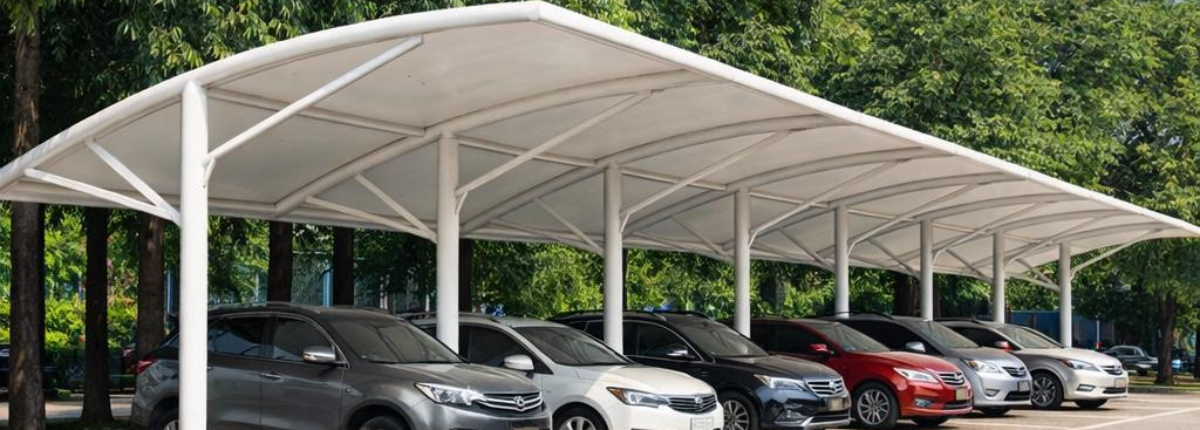
A parking area is part of the first impression a property makes. With the right canopy, it can become a well-planned space that offers practical shelter while complementing the surrounding architecture. Archway Tensile designs, manufactures, and installs car parking tensile structures in Fatehabad for residential societies, commercial complexes, industrial facilities, and hospitality properties.
Our approach combines the flowing forms of tensioned fabric with engineered steel frameworks. From a single parking bay to an extensive covered layout, each structure is developed around the site, the vehicles it serves, and the way people move through the space.
Designed Around Your Parking Needs
Effective parking design begins at ground level. Vehicle dimensions, turning space, pedestrian routes, and entrances all influence where supports should stand and how far the roof should extend. Archway Tensile considers these practical details alongside the canopy’s height, shape, and visual character.
For a residential property, the priority may be a compact structure that complements the building without crowding the driveway. A commercial campus may need a coordinated series of canopies that creates consistent coverage across multiple bays. Each layout is tailored to its setting rather than adapted from a single standard design.
Shade and Shelter for Outdoor Parking
A tensile canopy helps reduce direct solar exposure on parked vehicles and provides overhead rain protection when fitted with a suitable waterproof membrane. Its lightweight roof creates a sheltered area without the enclosed appearance of a conventional garage.
Protection depends on more than fabric alone. Roof coverage, orientation, membrane properties, and drainage must work together. Open-sided structures can still admit wind-driven rain and airborne dust, so the design should reflect the level of shelter required and the exposure of the site.
Materials That Support the Design
Archway Tensile uses coated polyester membranes and galvanized steel framing, with specifications selected according to the project’s requirements. Membrane characteristics influence weather resistance, light transmission, and appearance, while the steelwork supports the roof and transfers loads into its anchors and foundations.
Structural performance depends on the complete assembly, including connections, edge details, and membrane tension. Appropriate corrosion protection and accessible fittings also help make ongoing inspection and maintenance more manageable. Material choices are therefore considered for both their initial appearance and their role throughout the structure’s service life.
Modular Coverage with Room to Grow
Modular parking canopies offer a coordinated approach to sites with repeated parking bays. Individual units can be arranged to suit the available area while maintaining a consistent roof profile across the installation.
For properties anticipating future expansion, modular planning can provide useful flexibility. Additional coverage should be considered during the initial design so that future work accounts for support locations, drainage, vehicle circulation, and structural requirements. Prefabricated components can simplify assembly, although installation schedules and foundation needs remain specific to each project.
Solutions for Residential and Commercial Properties
In residential communities, tensile shelters can define covered parking spaces while preserving an open environment. Careful placement helps maintain access to buildings, pedestrian pathways, and neighbouring bays.
Offices, malls, hotels, and educational institutions have different priorities, including visitor movement, parking capacity, and visual consistency. Archway Tensile works with property owners, architects, and project teams to develop canopies that fit these needs and complement the wider development.
Parking Structures for Industrial Sites
Industrial parking areas require designs that respond to operational activity as well as vehicle coverage. Support positions, clear heights, and access routes must accommodate the intended vehicles without interfering with movement through the premises.
For factories, warehouses, and industrial parks, the structure is developed around site-specific loading and exposure conditions. Engineering assessment determines the appropriate frame, membrane, anchors, and foundations, rather than relying on a general assumption that every canopy suits every location.
Customisation with a Clear Purpose
A distinctive canopy should also be practical to use. Archway Tensile offers customisation through roof profiles, frame arrangements, fabric colours, and finishes, subject to material availability and engineering requirements.
These choices help connect the parking structure visually with the property. At the same time, design decisions account for daylight, drainage, maintenance access, and the required coverage. The result is a canopy shaped by both architectural preferences and everyday use.
Clear Specifications for Informed Decisions
The cost of a tensile parking structure varies with its size, geometry, membrane grade, steelwork, foundations, and installation conditions. Restricted access, larger spans, or complex connections can also affect the project scope.
Archway Tensile prepares quotations around the agreed requirements. Clearly defined materials, fabrication work, installation inclusions, and exclusions help clients understand what is being proposed. Considering maintenance alongside the initial investment provides a more useful basis for comparing options than price alone.
From Initial Concept to Completed Canopy
Our services cover design development, engineering, fabrication, installation, and after-sales support. Early coordination establishes the coverage, support locations, material specifications, and site requirements before manufacturing begins.
Installation planning considers lifting access, existing operations, anchoring, and the sequence of assembly. Attention to frame connections, membrane handling, controlled tensioning, and drainage supports the intended performance of the finished structure. Periodic inspections and appropriate cleaning remain important after handover.
Give Your Parking Space a Considered Finish
Whether you are planning a residential canopy or a larger commercial installation, Archway Tensile offers customised parking shelters that combine useful coverage with architectural character.
Share your Fatehabad site location, dimensions, vehicle capacity, and preferred style with our team to discuss a tensile structure suited to your space and budget.